Shipping lead time
Ships via UPS ground within 2-3 business days. Usually delivered within 1 to 1-1/2 weeks

Ships via UPS ground within 2-3 business days. Usually delivered within 1 to 1-1/2 weeks
Get the right advice from barn door specialists
We have 3 trees planted for each hardware kit sold
We’re available to help you from 9am - 5pm, weekdays on phone, chat & email
– Robert S.
The Low-Profile Single-Track Bypass Barn Door Hardware kit is great for tight spaces where there is limited space above the doorway. With a single track, the bypassing door is held in front of the inner door by Z-shaped hangers, which allow the doors to be "stacked" when in the open position. The hangers overlap so both doors are always kept together with some overlap between them. Perfect for the bathroom, bedroom, den, closet, pantry or laundry room.
Heavy-duty 1/4" powder-coated steel tracks and hangers are built tough to last a lifetime
Tracks are drilled at 16" on center to align with stud spacing for easy installation on tracks up to 8'
Adjust the distance from the wall to the inside of the door based on your door thickness
Customize the open/close position of your doors with adjustable door stops
Polymer nylon wheels so that your door glides along the track quietly and smoothly
Includes everything you require to mount your doors (door & handle not included)
Easy-to-follow written & video installation instructions to make installation a breeze
We offer a 5 year, "no questions asked" warranty on all hardware parts
Compatible with doors 1-3/8" to 1- 3/4" thick. If your doors are thicker or thinner:
Built for a maximum weight capacity of 250lbs
Choose from track length from 4' to 20' long on the "Track Length" dropdown menu
This kit requires 4-5/8" from top of door to ceiling for installation
Distance from wall to outside edge of outer door is 5-1/4"
Recommended handle for inner door or backside of doors (if required):
Learn the difference between the Classic Strap and Low Profile hanger designs
Standard configuration. When pushed to the open position both doors stack on top of each other, but are slightly off-set
A third door is added to the standard configuration. Two doors on the inside track and the 3rd door on top of the other door using offset hangers. The two doors using straight rollers do not bypass each other
Four doors on the track. The two outer doors overlap the using offset hangers. The front doors sit in front of the back doors when in the open position. Typically used for wide doorways or for dividing rooms
Find out what components are included with your barn door hardware kit (Door not included)
Our detailed installation guides and spec sheets make it easy to plan your installation
Shipping fee is $24. Ships within 3 business days via UPS from Atlanta, Georgia. Hardware kits are typically delivered within 1 to 1-1/2 weeks.
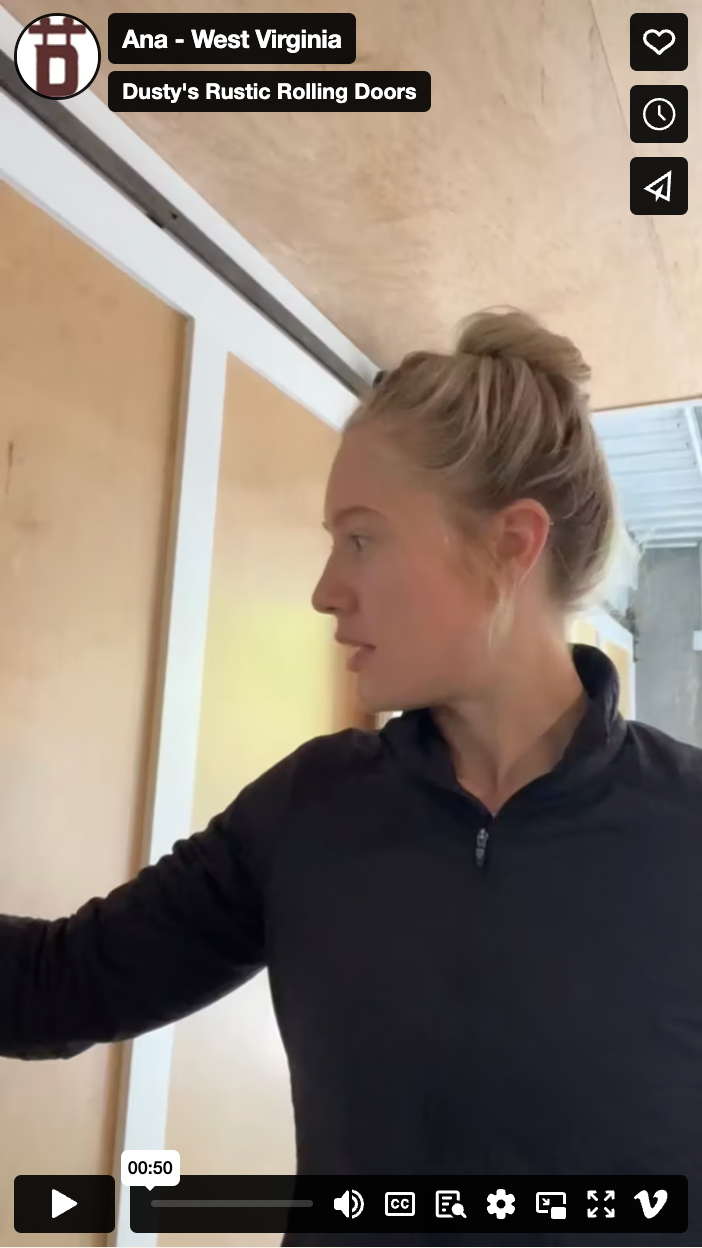
Ana used the Low Profile Single Track Bypass Hardware Kit so that she could access her entire closet. She was limited on overhead space, so this was the perfect option for her installation.
Low-clearance barn door hardware lets you hang sliding doors where a standard kit will not fit: a basement doorway under a duct run or a laundry room with a low ceiling. Most double-track systems need over 7 inches of wall above the doorway to mount their bypass brackets. A low-profile sliding door track mounts both doors on a single rail, so the hardware takes far less vertical space.
The Low Profile Single-Track Bypass Barn Door Hardware Kit from Dusty's Rustic Rolling Doors needs just 4-5/8" from the top of the door to the ceiling. It carries two bypass barn doors on a single 1/4" steel track, with lengths from 4' to 20'. This guide covers how that works, what to check before you buy, and how installation goes.
A low profile sliding door track keeps the rail, wheels and hangers inside a narrow band above the door. On the Dusty's kit, the inner door hangs straight below the track on standard hangers. The outer door rides the same rail on Z-shaped offset hangers that hold it in front of the inner door, so the two panels can slide past each other.
Because there is no second track and no bypass brackets, the whole assembly sits close to the wall. The distance from the wall to the outside face of the outer door is 5-1/4".
The track is a flat 1/4" powder-coated steel bar that mounts flush against the wall on spacers. Its holes are drilled 16" on center to match standard stud spacing on tracks up to 8' long. Adjustable wall spacers set the gap behind the inner door to suit your door thickness.
The rolling mechanism is a set of polymer nylon wheels that run in a groove on top of the rail. They keep the doors quiet and smooth. Anti-jump pads on the inner door and anti-jump brackets on the outer hangers sit just under the track, so a door cannot be lifted off. Adjustable door stops at both ends set how far each door travels.
Start with how the opening needs to work. A pocket door slides into a cavity inside the wall, which means opening up the framing. A single barn door needs a full door width of clear wall on one side. A bi-part pair needs that clearance on both sides.
Bypass barn doors solve the problem when there is little or no wall beside the opening, such as a closet with side walls. The doors stack in front of each other, so you open one half of the doorway at a time. The single-track version suits rooms with low headroom: bathrooms, bedrooms, closets, pantries, dens and laundry rooms. For a full comparison, see Single Track vs Double Track Bypass Barn Door Hardware.
Barn door hardware is top-hung. All the weight rides on the overhead rail, and the floor only gets a small guide that stops the doors from swinging. That keeps the floor clear, with no bottom track to trip on or collect dirt.
The track can mount to the wall above the doorway or to a header board fixed across the studs. What matters is overhead room. This kit needs 4-5/8" between the top of the door and the ceiling. A double-track bypass kit needs more, because its brackets reach up and over the inner rail.
On the floor side, the single-track bypass needs only one floor guide. The inner door uses a standard floor guide, and the outer door rides on a guide fixed to the front of the inner door.
Weigh both doors together, since they share one track. This kit is rated for a maximum of 250 lbs. Heavy solid-wood doors, or a three- or four-door setup, need a close check against that figure.
Standard doors from 1-3/8" to 1-3/4" thick fit without changes. Thicker or thinner panels can use spacer extenders and hex bolts.
Then size the doors. Dusty's recommends 2" of overlap between each door and the side of the doorway. Because both doors share one rail, they also overlap in the middle by a built-in amount:
For a 48" doorway with hangers 2" in from the door edge, overlap is 8-1/4". Each door should be about 24" + 4-1/8" + 2", or roughly 30-1/8" wide. Make doors at least as tall as the doorway, or 1" to 2" taller for extra coverage. More detail is in Determining the Correct Size of Barn Door for Your Doorway.
Sliding door hardware comes in a few broad families, and the names overlap a lot. Knowing which one you are looking at makes product listings easier to compare.
The track or rail is the load-bearing piece the wheels ride on. Barn door kits use an exposed flat track on the wall.
A flush mount sliding track sits tight to its mounting surface instead of standing off on tall brackets. On a barn door kit, short spacers hold the rail just far enough out for the door to clear the wall and trim. That keeps the profile slim from the side and from above.
A shallow slide rail assembly is the full set: rail, spacers, lag bolts, hangers, wheels and stops. On the Dusty's kit, tracks longer than 7'6" ship in sections joined by junction plates. Everything you need to hang two doors comes in the box, apart from the doors and handles.
A surface-mounted runner bolts onto the face of the wall rather than recessing into it. That is the flat track hardware design, and it is why installation needs no framing changes. You find studs, mark a level line and bolt the rail on using the wall standoffs to keep the track off the wall.
Architectural sliding components are the smaller parts that make a system safe and usable. These include door stops, anti-jump hardware, floor guides, soft-close mechanisms and flush pull handles. On a bypass setup, a flush pull on the inner door matters, because a projecting handle would catch on the outside of the inner door or scrape against the wall.
A short space barn door hanging system is built around one number: the distance from the top of the door to the ceiling. Measure it before you buy. If you have at least 4-5/8", the low profile single-track bypass kit fits. If you have plenty of room, a double-track kit gives each door independent movement.
The kit comes in three configurations, depending on how many doors you need to hang.
The standard configuration hangs two doors. The outer door bypasses the inner door, and when you open them, both doors stack with a slight offset. The 3-door configuration puts two doors on straight hangers and adds a third door on offset hangers that bypasses them. The 4-door configuration has two outer doors that bypass two inner doors, which works well for wide openings and room dividers.
The offset hangers are what make single-track bypass possible. Each one is bent in a Z shape: the wheel sits on the shared rail, and the strap steps forward to hold the outer door in front of the inner door. The wheel stays at the same height as the inner door's wheels, so no extra headroom is needed.
The low profile hanger design keeps the hardware compact above the door. Dusty's also offers a Classic Strap style; the difference between Low Profile and Classic Strap hangers is covered in a separate post.
Where you place the hangers on the door adjusts the overlap between the panels. Moving them in from the edge adds 2" of overlap for every 1" of offset, which also means wider doors.
A shallow profile does not have to mean a light-duty track. The Dusty's kit uses 1/4" steel for both the rail and the hangers and is rated to 250 lbs. That total is shared by every door on the rail, because a single-track bypass puts all the weight on one bar.
If your doors are very heavy, or you plan three or four doors, a double-track bypass kit spreads the load over two rails.
The metal a track is made from affects how much it can carry, how it looks and how it wears.
Aluminum tracks are light and resist corrosion, so they are common in closet systems, office partitions and glass sliders. They are usually extruded into enclosed channels that hide the rollers. For exposed barn door hardware carrying solid wood doors, solid steel is the more common choice. A 1/4" powder-coated steel flat bar, like the one in the Dusty's kit, resists flexing between mounting points, and the powder coat protects the surface.
Brass and brass-finish rails show up on decorative closet and cabinet doors. They look good with warm, traditional interiors, but solid brass is softer than steel, and plated finishes can wear where the wheels run. They suit light closet panels better than full-size barn doors.
Pocket and bypass doors often use a groove cut into the bottom edge of the door. A guide fixed to the floor sits inside that groove, so nothing shows from the front and the door cannot swing out.
The single-track bypass kit uses the same idea. If your doors do not already have a bottom channel, you route one 1/4" wide and about 5/8" to 13/16" deep along the full length of each door. The inner door's guide screws to the floor, and the outer door's guide mounts to the front of the inner door. If you would rather not cut a channel, other floor guides are available.
The single-track bypass kit installs with common tools: a drill, wrenches, a level of 4' or longer, a tape measure and clamps. Plan on two people for lifting the track and doors. The steps below summarize the installation guide; follow the full guide and its safety warnings when you install.
With top-hung barn door hardware, you do not need to recess a track into the floor at all. The floor carries only a small guide fixed with two screws, and the doors hang about 1/2" above the floor.
Bottom-rolling systems, such as some patio and closet doors, do sit on a floor track. To recess one, plan it before the finished floor goes down. Cut a pocket in the subfloor to the track's depth so the top sits flush with the finished surface. For tile or concrete, set the channel before the tile goes in or before the pour. If you are retrofitting an existing room, a top-hung track avoids that floor work entirely.
The best hardware brands for hidden and low profile sliding mechanisms tend to share a few traits. Use them as a checklist when you compare kits:
If you want the track itself out of sight, Dusty's concealed barn door hardware kits hide the rolling mechanism. If low headroom is the main constraint, the low profile single-track bypass kit is the better fit.
Low clearance barn door hardware comes down to three measurements: the space above the door, the width of the doorway and the combined weight of the doors. If you have at least 4-5/8" of headroom, doors from 1-3/8" to 1-3/4" thick and a total door weight under 250 lbs, the Low Profile Single-Track Bypass Barn Door Hardware Kit will hang two bypass barn doors where a double-track kit cannot.
Use the track length calculator on the product page to pick your size, from 4' to 20'. If you are unsure about clearance or door sizing, call the Dusty's team at 1-800-997-5085 or email info@rusticrollingdoors.com.